SEE IT IN ACTION
Speed, quality, and closed deals
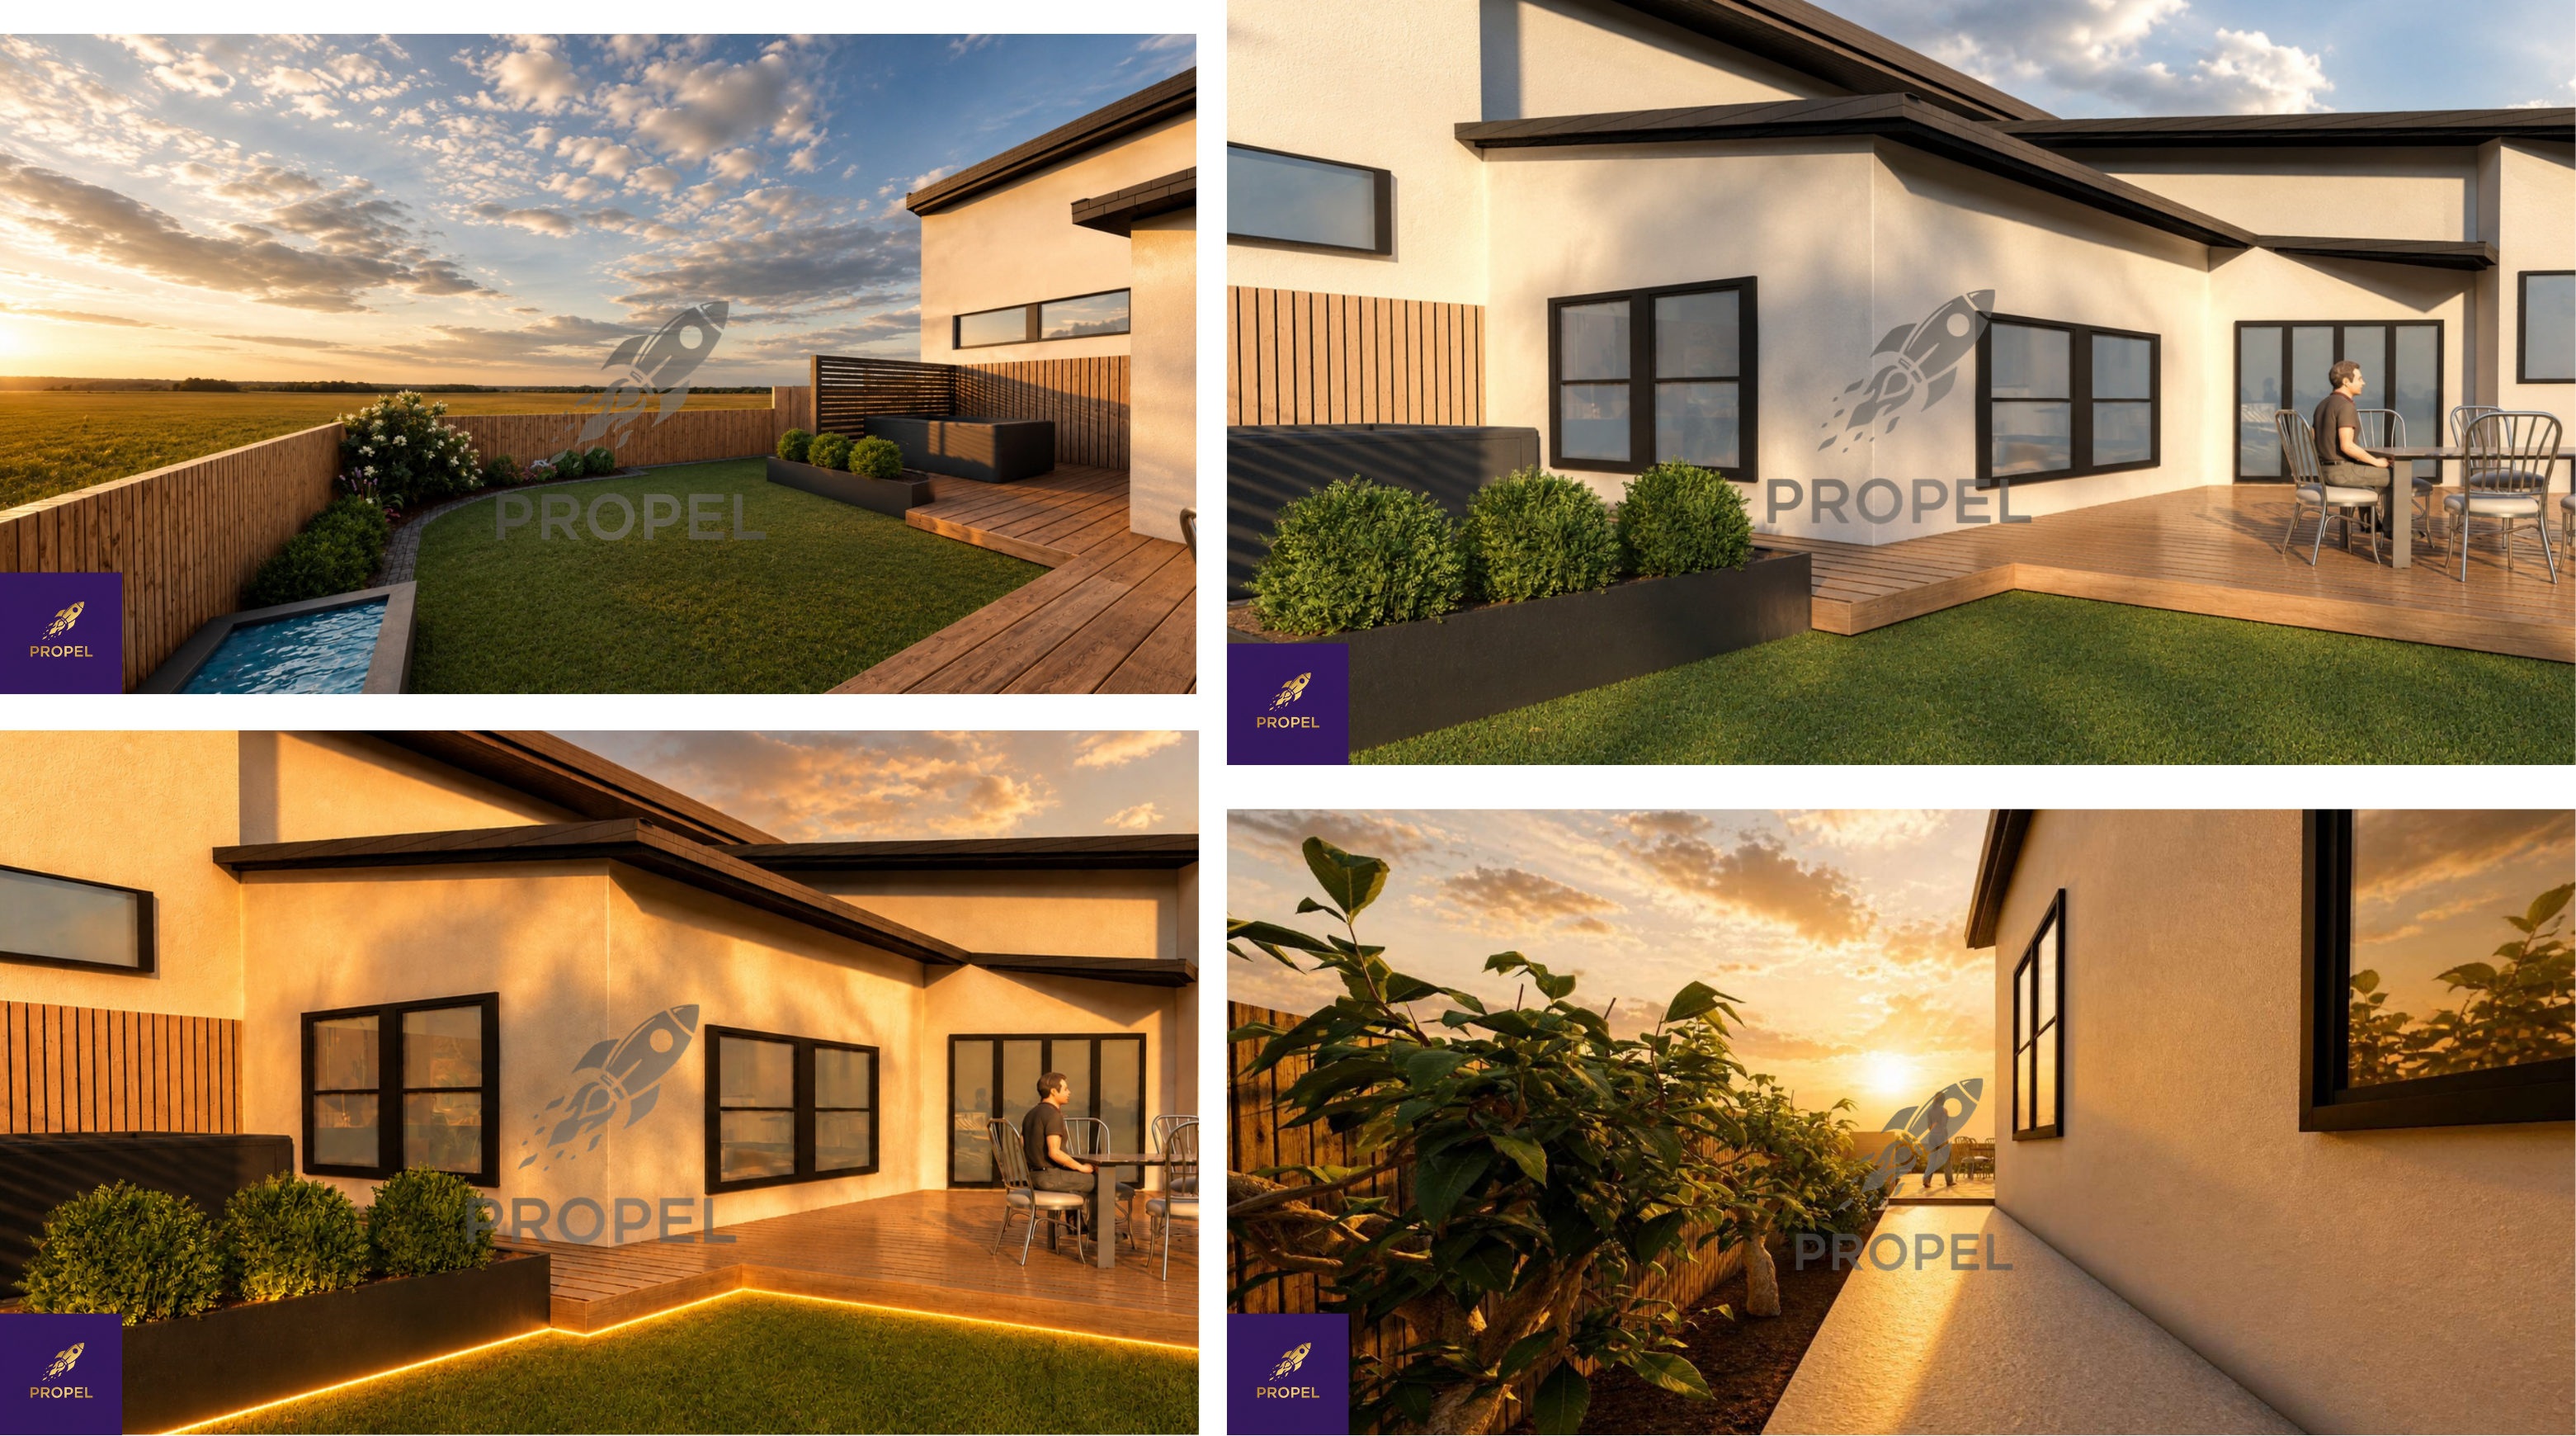
See how photorealistic renders helped this franchise owner convert more projects.
Photorealistic 3D renders, 2D plans, walkthrough videos and full architectural drawing sets - built by a team that ran an award-winning design & build business. Submit a brief, get a draft back in 2–4 business days, attach it to your quote, and watch your business propel! From A$250 onwards*.

Every one of these has a fix - and it's the same fix.
See how photorealistic renders helped this franchise owner convert more projects.

One enquiry became a $45,000 transformation - not because of the price, but because the homeowners could see and loved the finished space.
Multi award-winning design-to-build business. 3D design as a sales tool is how it's done.
EXPLORE THE RESULTS →From a rough sketch to a photorealistic design your client can say yes to.
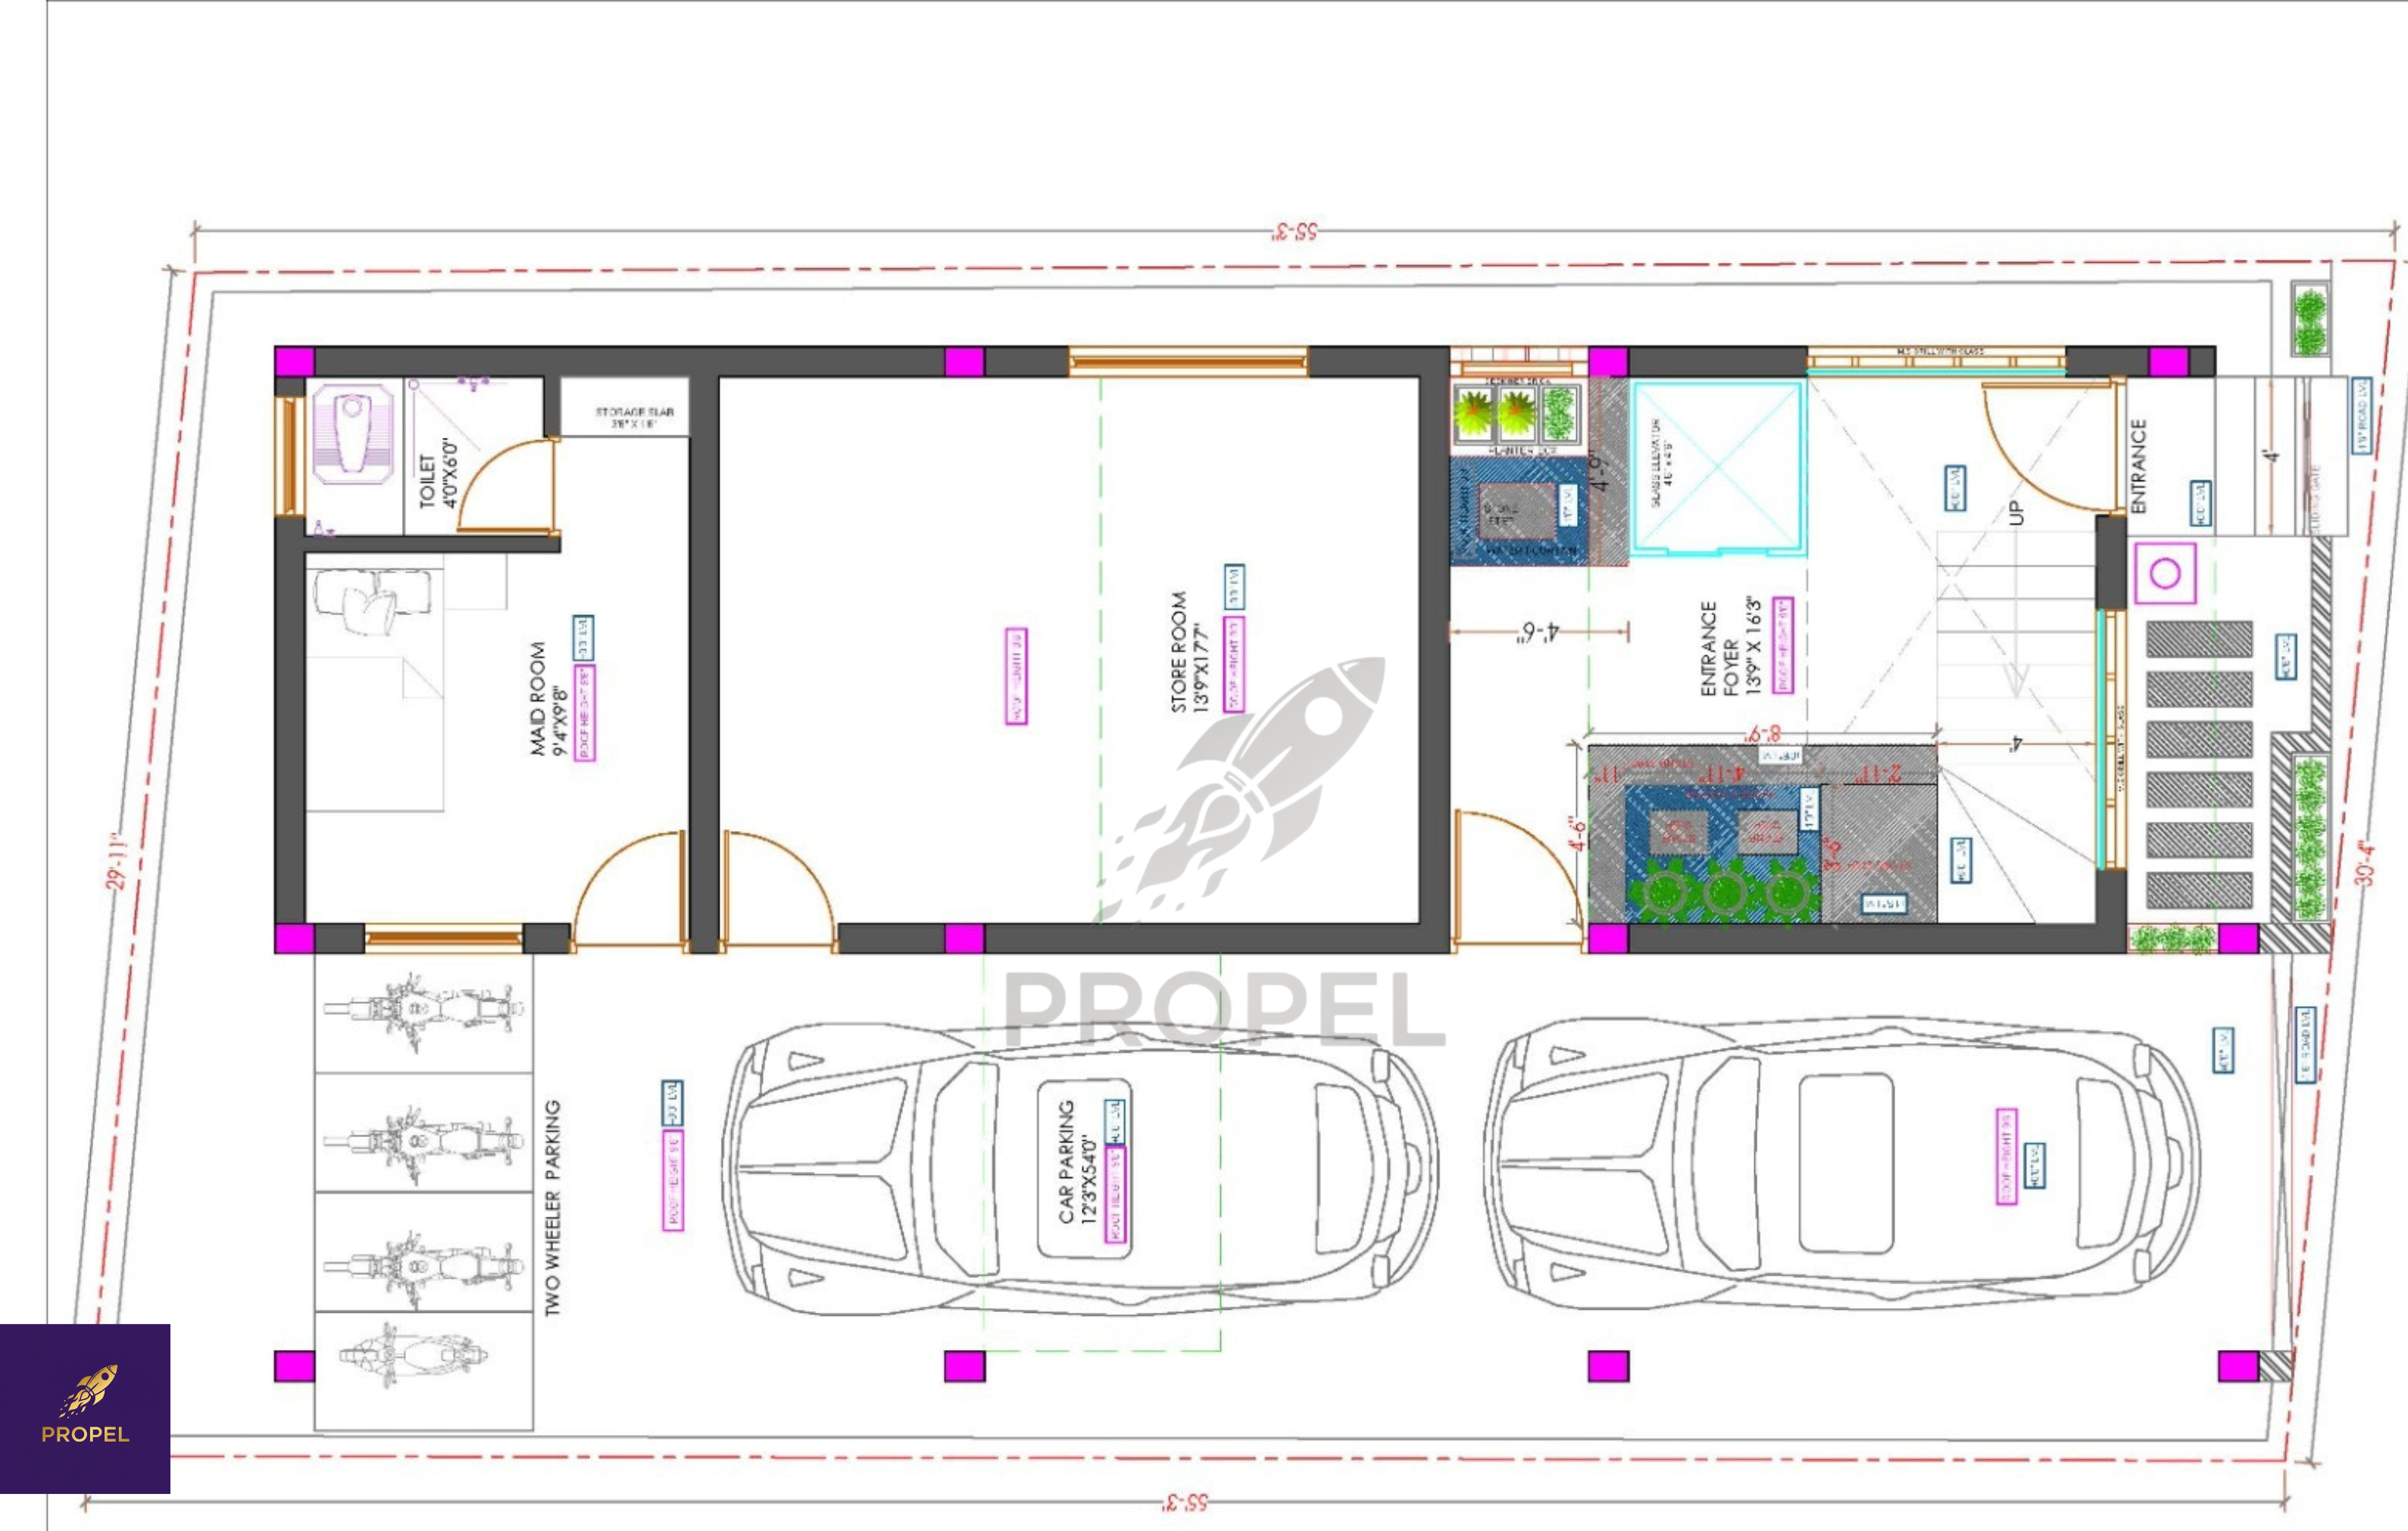
When the job needs more than a concept, our drafting team produces the complete drawing package builders take to site - the same 20+ sheet sets local drafting firms charge thousands for, at a fraction of the cost and turnaround.
Site plans · floor plans · roof plans · all four elevations · cross-sections · kitchen, bathroom & stair details · electrical layouts · door & window schedules · area & finish schedules · 3D cover images. Delivered as PDF plus DWG/Revit native files.
We do the heavy drafting; your local architect or engineer reviews and certifies the set for your state's requirements. Structural engineering, soil testing, surveys and council lodgement stay with your local professionals - exactly as they should.
You get big-firm drawing quality without big-firm prices, and your certifier does what they're paid for: review and sign-off, not redrawing.
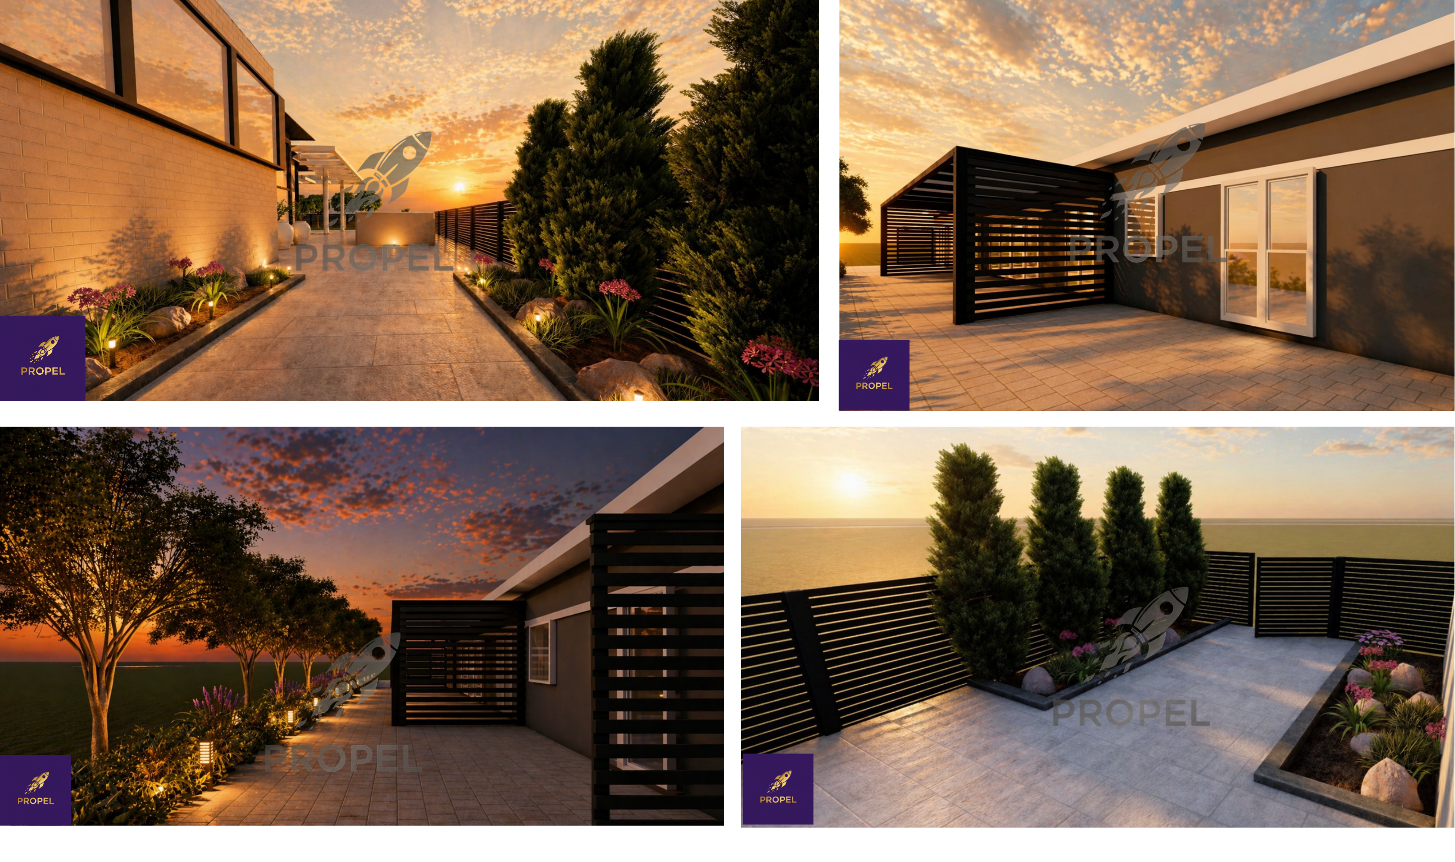
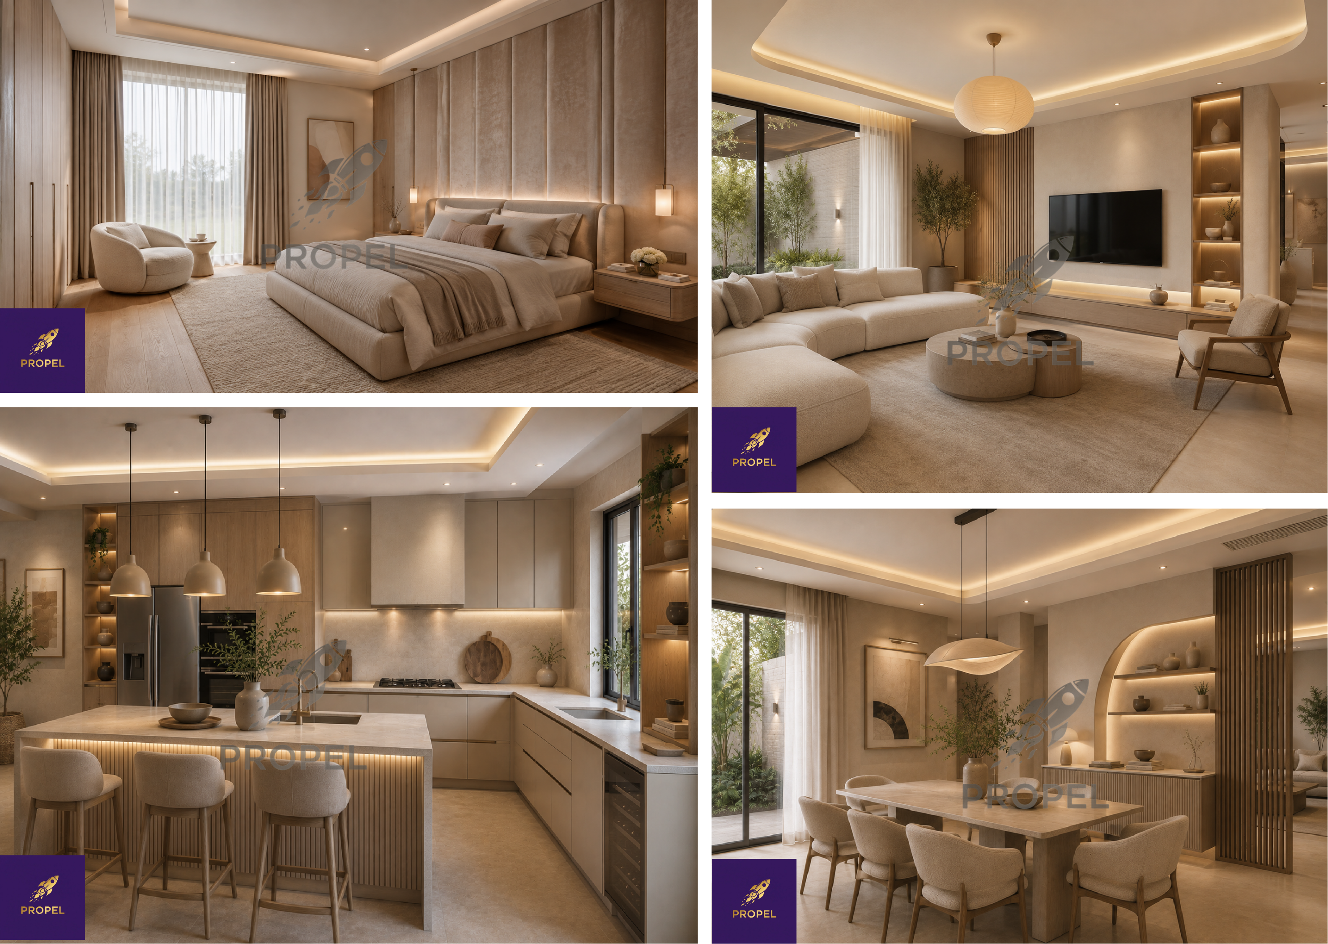
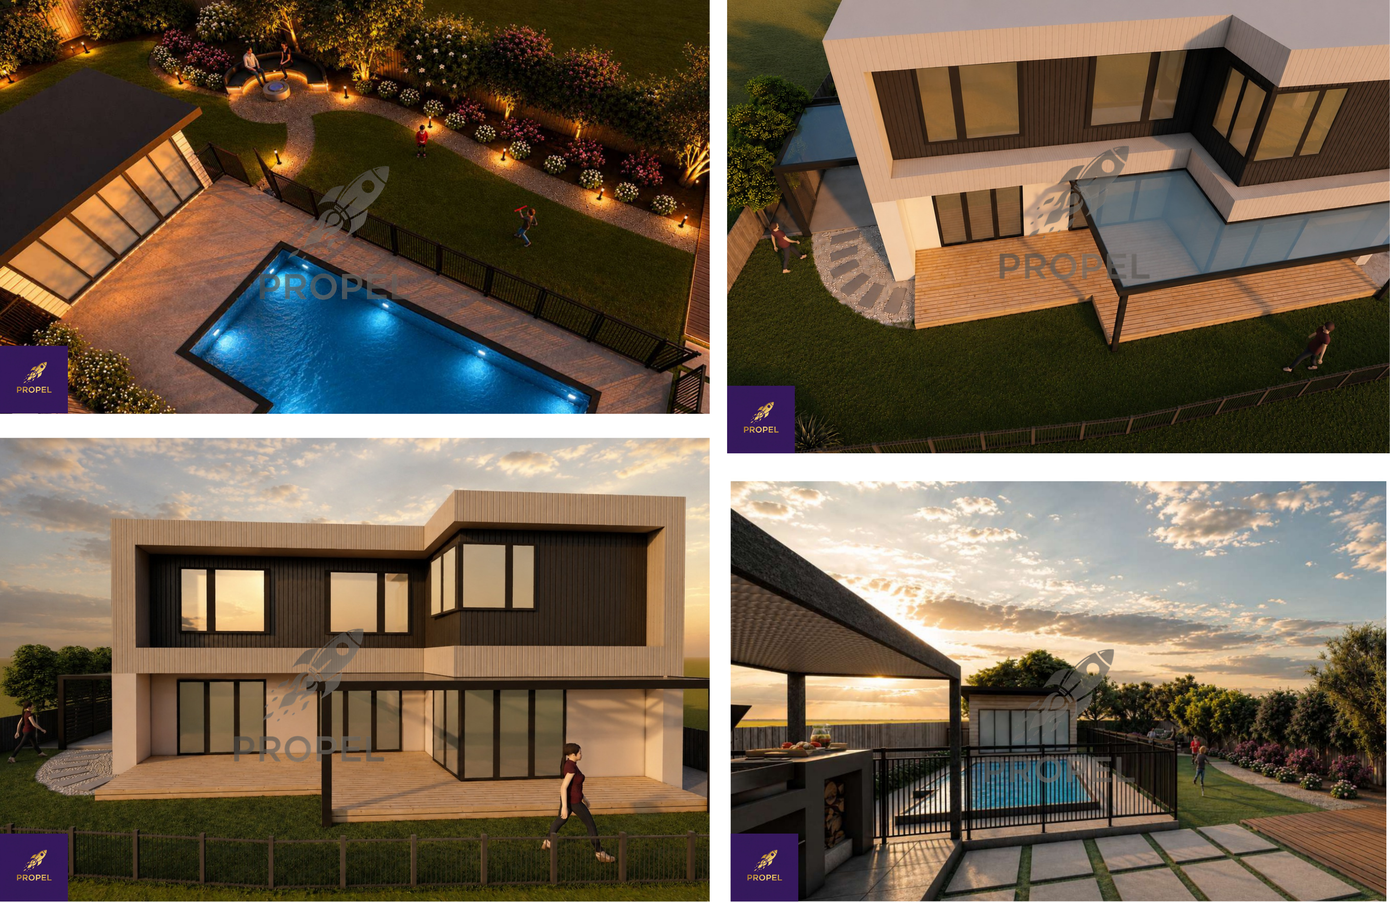
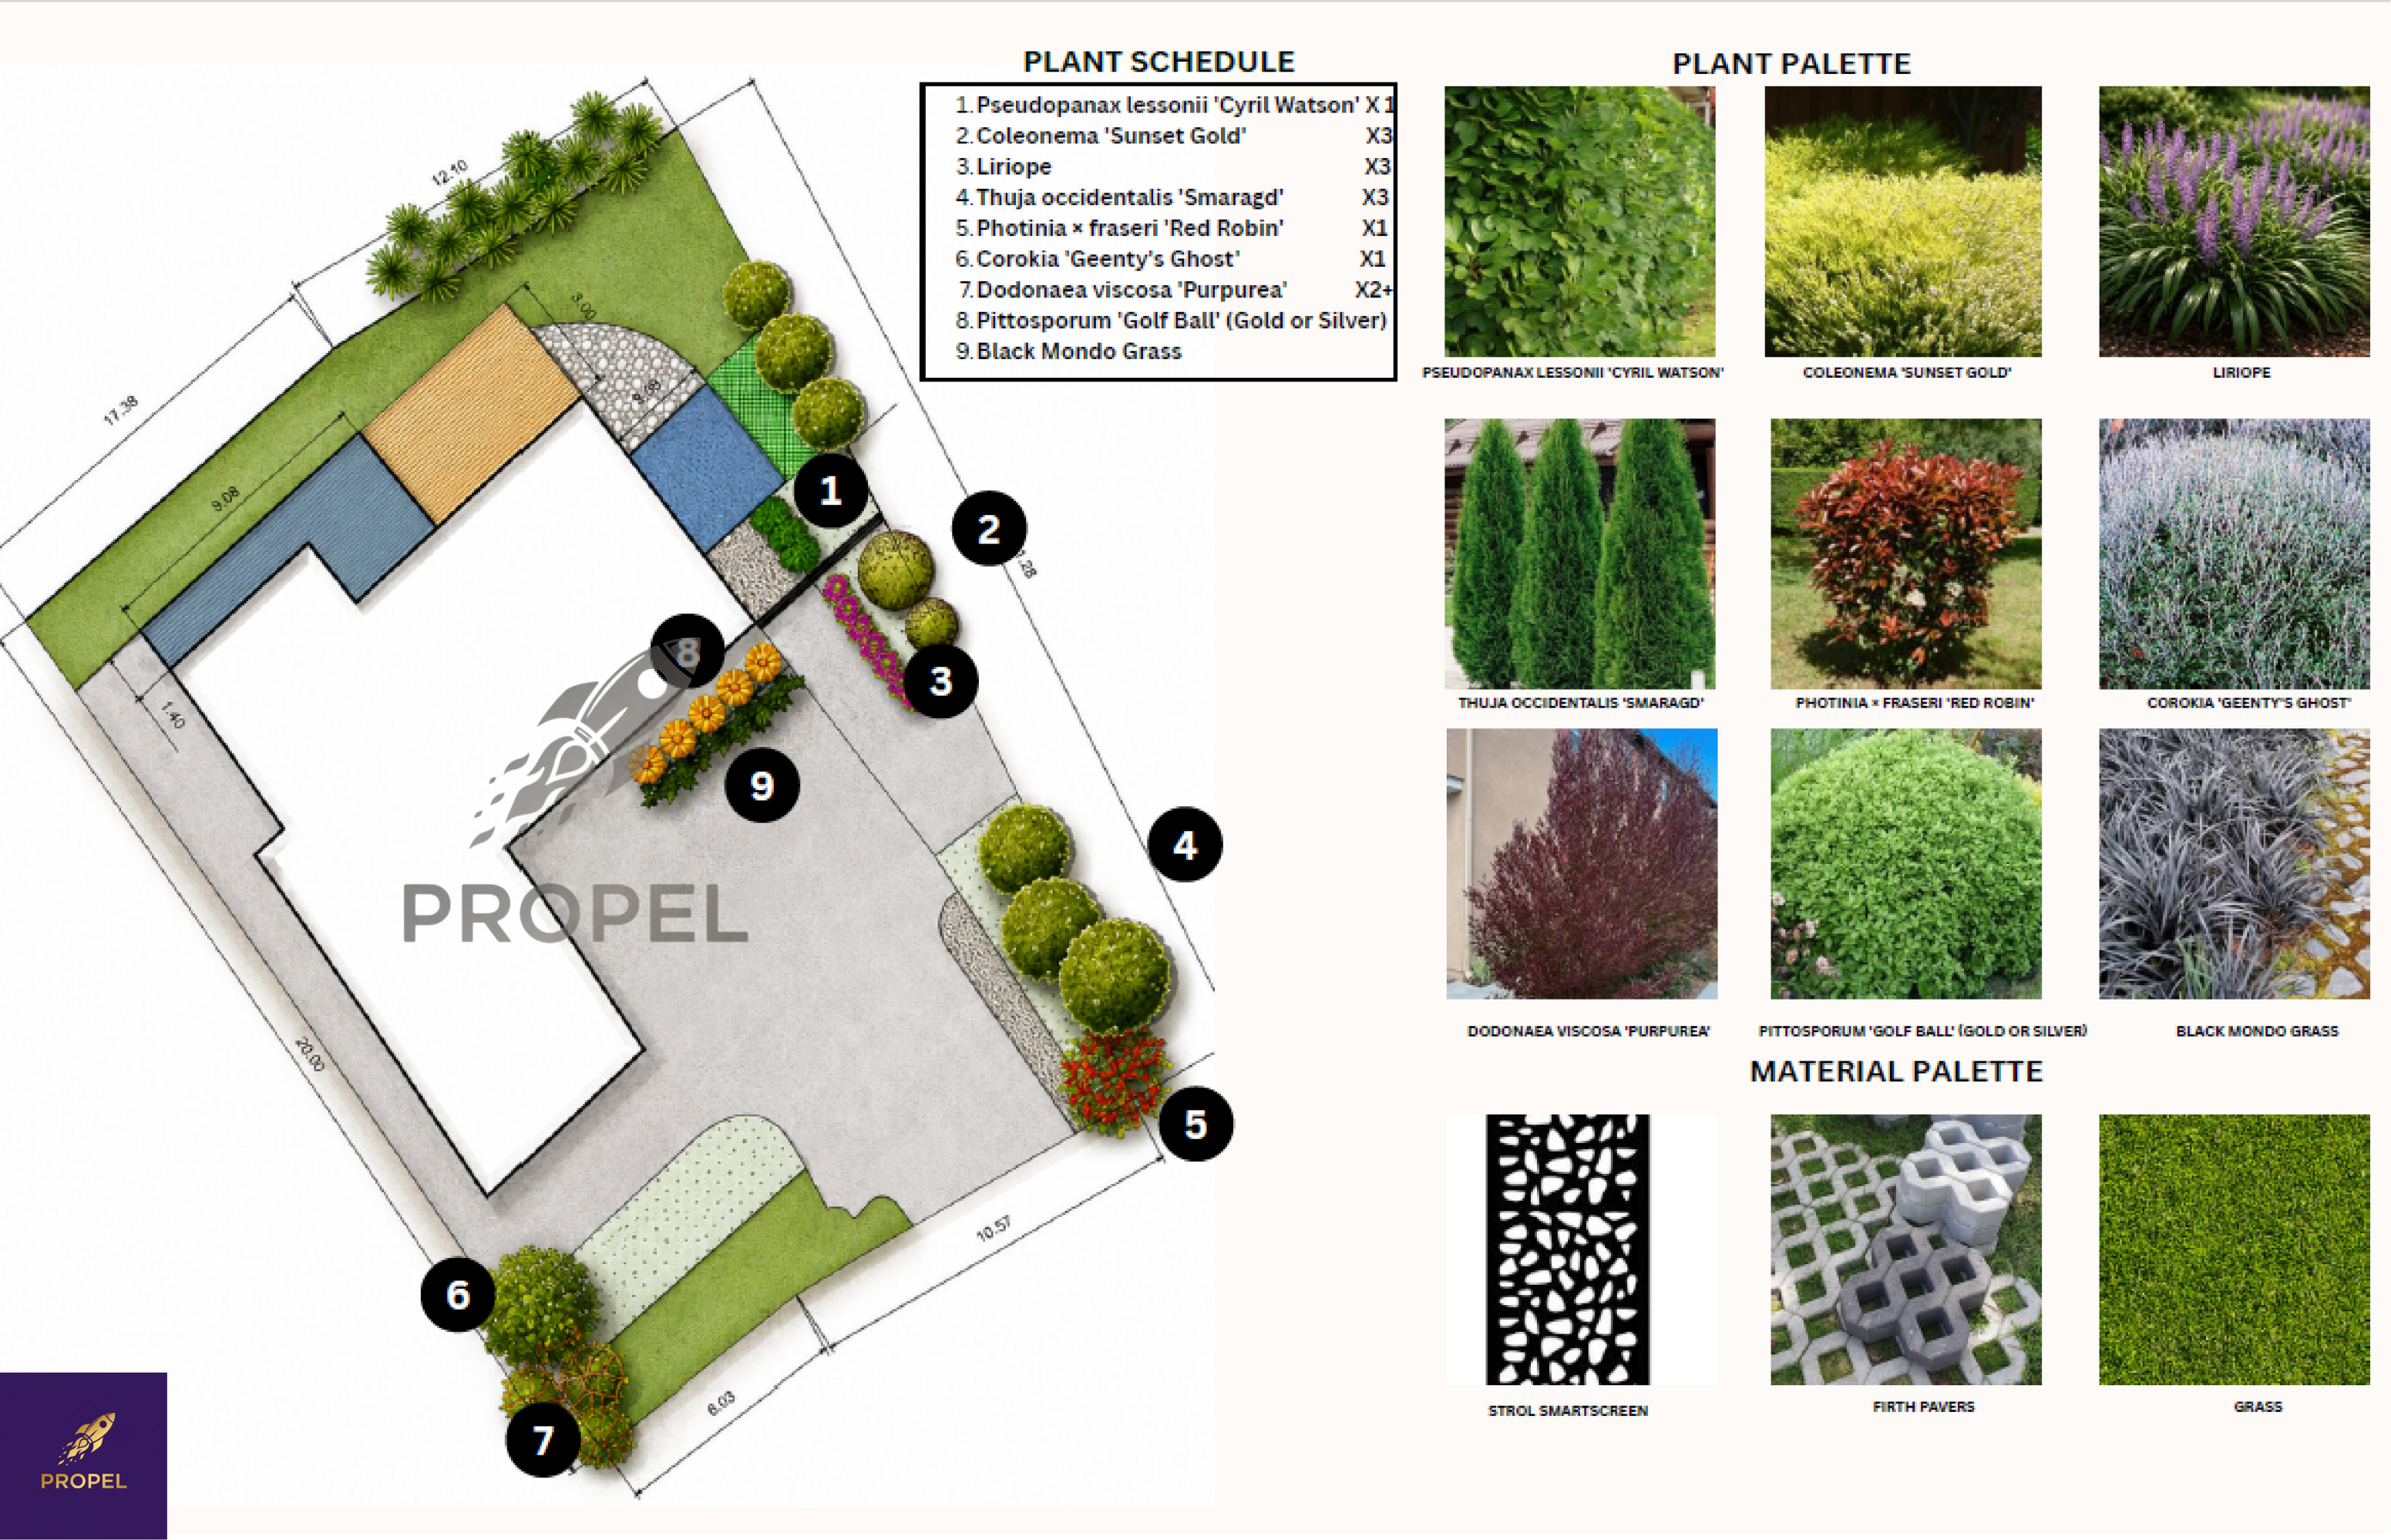
Outdoor, indoor, single element or whole property - this is the standard your clients will see.
Bundle any package into your Concept & Design fee - your clients pay for the design, you keep the margin.
*GST applicable
Best for: a deck, pergola, patio, path, feature wall, bathroom, kitchen or laundry.
Includes: 2D plan or 1 high-quality 3D perspective view · indicative material matching · 1 round of minor revisions.
Best for: mid-range renovations or complete backyard landscaping - the "vibe" of a whole space.
Includes: 2D site plan · 4 high-quality 3D perspective views · full spatial modelling including property exterior · indicative material matching · electrical plan / planting plan · 1 round of minor revisions · walkthrough video.
Best for: new home builds, granny flats and extensions - indoor–outdoor flow across the whole property.
Includes: 4 x 3D perspective views · 2D coloured floor plan · exterior environment setup · 2 rounds of revisions · walkthrough video.
Submit the visual brief. Plans or hand sketches with measurements, site photos, and 2–3 inspiration images. Takes about 10 minutes - no lengthy meetings.
Draft preview in 2–4 business days. We model the space, apply lighting and textures, and send a draft to check geometry and finishes.
Final delivery. One round of minor revisions included, then presentation-ready assets - attach them straight to your quote.
We build exactly what you describe. Where details are missing, we use your inspiration images and our digital library to apply modern finishes - or adjust them in your included revision round. Low cost, high impact, fast turnaround.
✓ Plan or sketch with dimensions ✓ Camera angle for each reference photo ✓ 2–3 inspiration images ✓ Key materials list ✓ Must-have features to highlight.
No - but we need a clear plan. A hand sketch with measurements, a marked-up photo or a floor plan is enough. We can't guess dimensions; you provide the constraints, we bring them to life.
We use visual equivalents. Send a photo of the tap or tile and we'll match the look and feel from our digital library. We don't model specific manufacturer products unless you supply the 3D file.
One round of minor revisions is included - "make the timber lighter", "change the benchtop to marble". Layout redesigns ("move the walls", "make it a bathroom instead") are design changes and quoted fairly.
Concept packages are high-speed photorealistic visualisation for client alignment. When you need construction documentation, our full architectural drawing sets cover that - with certification by your local architect or engineer.
Residential builders, renovation companies, landscapers and pool builders, design & build firms, joinery specialists, and developers pitching off-plan.